
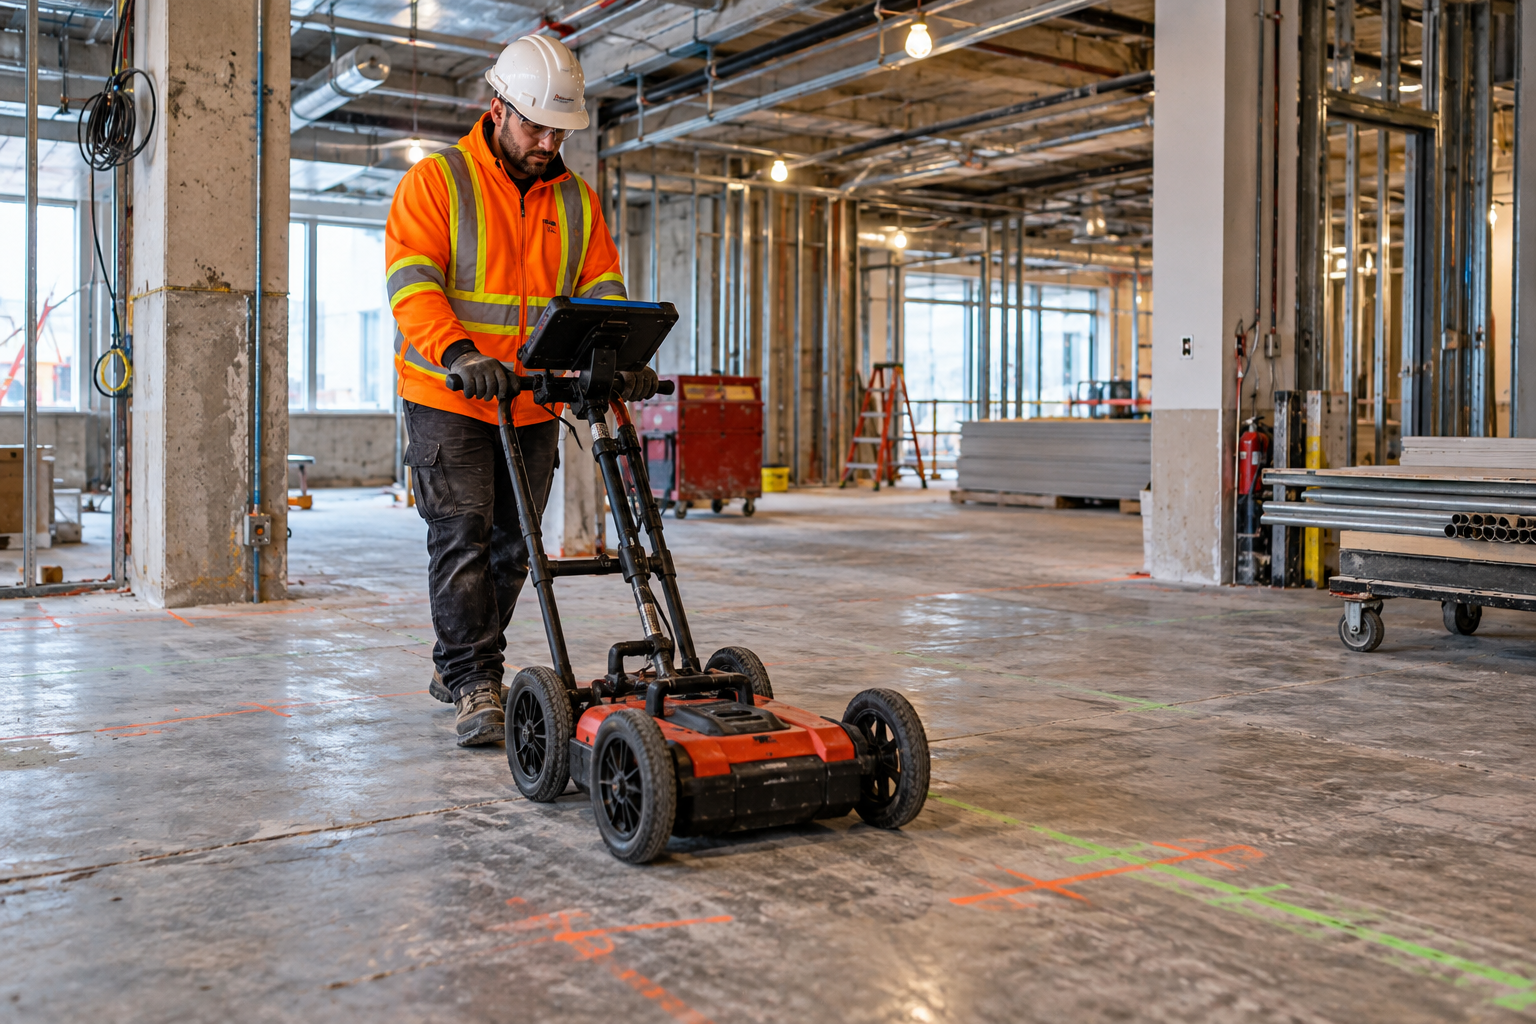
Commercial renovation projects often begin with a review of existing drawings. Those drawings can provide valuable information about the building, but they do not always reflect current conditions inside an existing concrete slab.
That matters because buildings change over time. Previous renovations, repairs, equipment installations, tenant improvements, and undocumented modifications can all create differences between the drawings and what is actually in the field. For contractors planning concrete work in London, Ontario, the gap between documented conditions and actual slab conditions can affect how the next phase of work is planned.
Existing drawings are useful. They simply should not be treated as the final source of information when a contractor needs to know what is located inside a specific section of concrete.
Existing Drawings Are a Starting Point, Not a Scan
Drawings help contractors understand the original design, structural layout, building services, and documented changes. They support estimating, sequencing, coordination, and general construction planning.
The limitation is that drawings represent recorded information. They may show original construction rather than current conditions, or they may not include every change made during the life of the building. A later renovation may have introduced new electrical runs, plumbing changes, equipment bases, or other modifications that were never reflected in the available documentation.
Even accurate drawings may not provide enough detail for a specific penetration or slab modification. A plan may identify the general presence of reinforcement or services without confirming their exact position at the proposed work location.
That is where field verification becomes important.
What Renovation Drawings May Not Tell the Contractor
Existing concrete can contain several features that matter to renovation work. Reinforcing steel, electrical conduit, structural elements, and other embedded components may all influence where a contractor can safely and practically modify a slab.
The challenge is not necessarily that the drawings are wrong. The issue is that they may be incomplete, outdated, schematic, or too general for the work being planned.
For example, a renovation drawing may show an electrical route in one area without providing enough information to confirm its exact position within the concrete. Structural drawings may indicate reinforcing patterns but not reflect every field adjustment made during construction. Later changes may also have altered the area after the original drawings were issued.
Before physical modifications begin, concrete scanning services can provide field information about the specific area being considered for cutting, coring, trenching, anchoring, or other slab work.
Depending on the scope, conduit and rebar identification can help contractors understand where embedded features are located before finalizing the work area.
When Those Unknowns Become a Construction Problem
Uncertainty becomes more important when a project moves from document review into intrusive work.
A contractor may be planning new plumbing penetrations, electrical feeds, equipment anchors, floor openings, selective demolition, or modifications for mechanical systems. At that stage, knowing the general construction of the building may not be enough.
The decision is no longer just about what the drawings show. It becomes a question of what is actually present at the proposed work location.
That distinction can influence layout, sequencing, coordination between trades, and whether a planned penetration should be moved. It can also affect how crews prepare for work in areas where multiple systems may be present within or around the slab.
Concrete slab scanning provides a way to investigate those conditions before the concrete is physically altered.
Where Concrete Scanning Fits Into the Renovation Sequence
Concrete scanning before renovation usually fits after the project team has reviewed the available drawings and identified the proposed work area.
At that point, the contractor already understands what needs to change. The next question is whether the field conditions support the proposed location.
This is where scanning becomes part of the verification process. The goal is not to replace existing project documents. It is to add site-specific information where the work depends on knowing more about the concrete being modified.
Ground penetrating radar services can support this type of investigation by helping identify subsurface or embedded features without first opening the slab. For a commercial renovation, that information can be incorporated into planning before intrusive work starts.
The timing matters. Scanning is most useful when the intended work area is already defined closely enough that the technician can investigate the locations that matter to the contractor.
Concrete Scanning vs. Utility Locating on a London Project
Concrete scanning and utility locating are related forms of investigation, but they address different conditions.
Concrete scanning focuses on features associated with the concrete itself. The contractor may need information about embedded reinforcement, conduit, or other conditions in a slab, wall, or structural element that is about to be modified.
Utility locating addresses underground infrastructure elsewhere on the property. A commercial renovation may require both services if work is taking place inside the building and in exterior areas.
For example, an interior slab penetration may require concrete scanning, while excavation for exterior services may require utility locates in London.
Keeping those scopes separate helps the project team request the appropriate investigation for each part of the work.
Turn Scan Findings Into a Better Work Plan
The value of scanning is not limited to identifying features in the slab. The findings also need to support actual construction decisions.
Once the scan is complete, contractors can compare the results with the proposed penetration, trench, opening, or equipment location. If the intended work conflicts with identified conditions, the team can review alternatives before the concrete is modified.
That information can also improve coordination among electricians, plumbers, concrete cutting contractors, project managers, and facility representatives. Instead of relying only on legacy documents, the trades can work from information gathered in the current work area.
Clear results documentation can help communicate relevant findings to the people responsible for the next stage of work. This is especially useful on projects where several trades need to coordinate around the same slab area.
Verify the Work Area Before Modifying the Slab
Existing drawings remain an important part of commercial renovation planning, but they may not answer every field-level question about an existing concrete slab. Renovations introduce uncertainty because buildings evolve, records vary in detail, and previous changes are not always documented completely.
Concrete scanning gives London contractors another source of information when the work depends on understanding actual conditions at a specific location. It fits naturally between drawing review and intrusive work, helping the project team verify the area before committing to a penetration, trench, opening, or other modification.
Schedule concrete scanning before cutting, coring, trenching, or modifying concrete during a commercial renovation in London. To coordinate scanning for an upcoming project, contact Complete Locating.
