
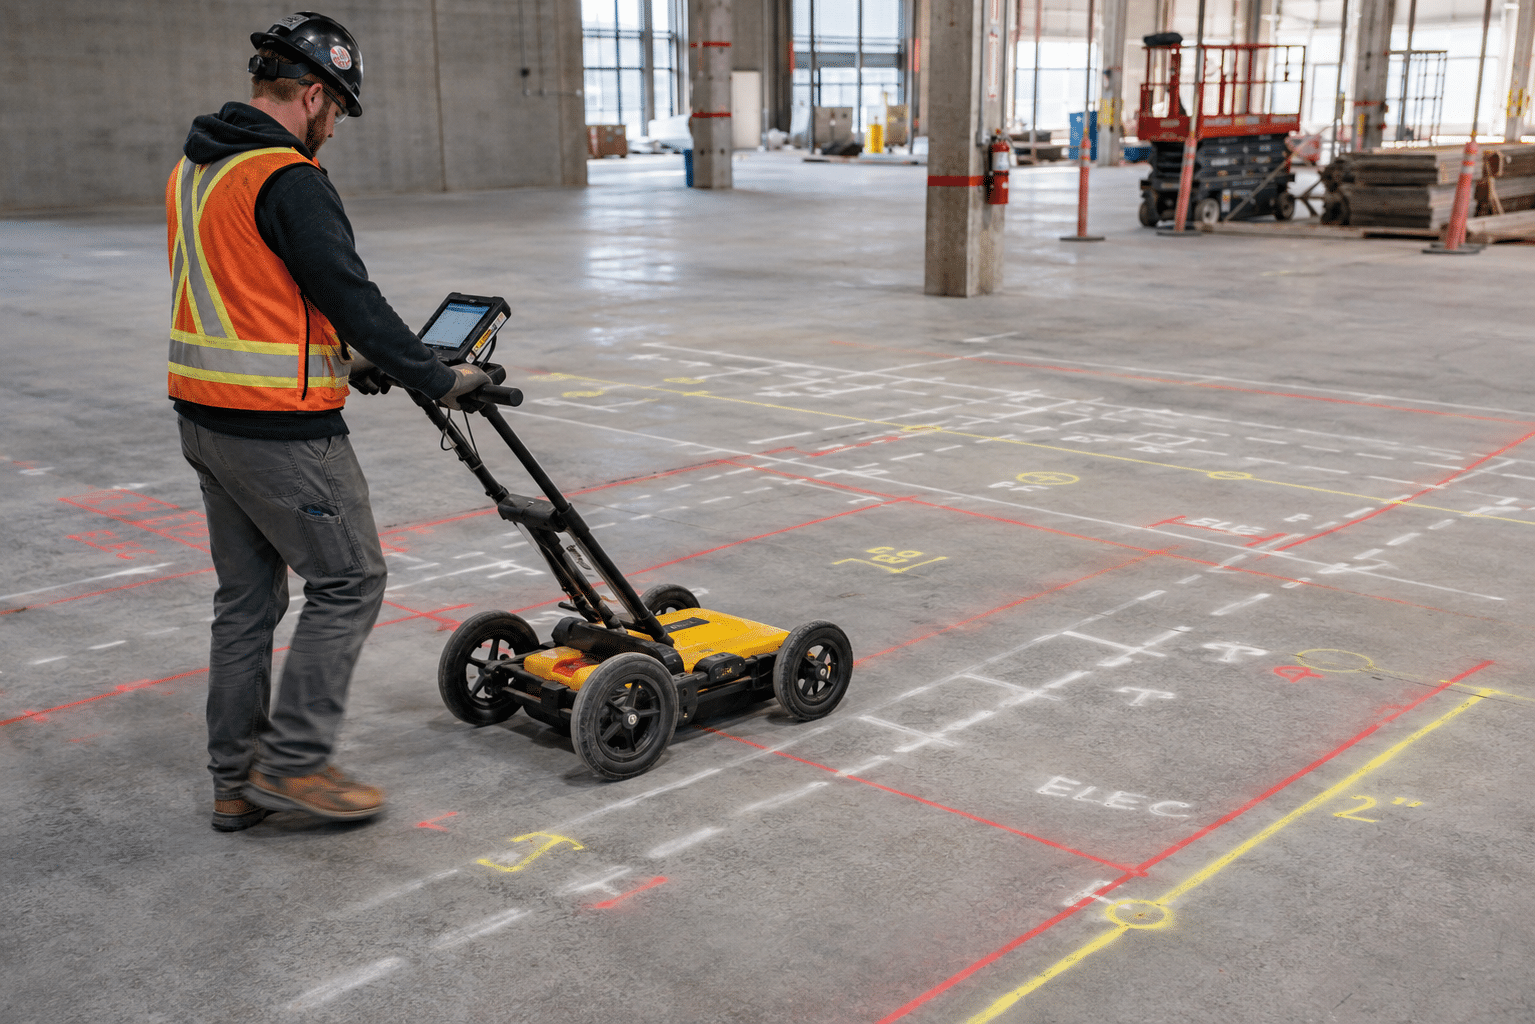
Construction schedules depend on predictable progress. Whether a project involves tenant improvements, warehouse renovations, or new mechanical and electrical installations, delays often begin when crews encounter unexpected conditions hidden beneath a concrete slab. Discovering embedded conduit, reinforcing steel, or post-tension cables after work has started can interrupt multiple trades and require immediate changes to the construction plan.
For contractors throughout Hamilton, London, Guelph, and the rest of Southern Ontario, incorporating concrete scanning services into pre-construction planning provides valuable information before cutting, coring, or trenching begins. Rather than reacting to unforeseen obstacles, project teams can plan with greater confidence and keep work progressing according to schedule.
Why Construction Delays Often Begin Below the Surface
Commercial concrete slabs rarely contain only concrete and reinforcing steel. Over the life of a building, additional electrical systems, plumbing lines, communication conduits, and structural components may be installed or modified. As-built drawings may also be incomplete or no longer reflect current conditions after years of renovations.
When contractors begin saw cutting or concrete coring without confirming what lies beneath the surface, they may discover obstacles that require work to stop while new layouts are developed or additional coordination takes place. Even relatively small changes can affect several trades working within the same area.
For example, relocating a planned plumbing trench after uncovering an unexpected conduit can delay electricians, concrete cutting contractors, plumbers, and inspection schedules. These interruptions often create a ripple effect across the project timeline.
Concrete scanning before cutting helps reduce these unknowns by providing a clearer picture of existing slab conditions before demolition or modifications begin.
What Concrete Scanning Identifies Before Work Starts
Modern GPR concrete scanning uses ground penetrating radar to produce detailed subsurface imaging of concrete slabs. This non-destructive technology allows contractors to identify embedded objects without damaging the structure.
Depending on the slab and project requirements, scanning can identify:
- Reinforcing steel
- Post-tension cables
- Embedded electrical conduit
- Communication lines
- Plumbing systems
- Voids within the slab
- Other underground infrastructure affecting planned work
Using Ground Penetrating Radar during pre-construction verification provides project managers and field crews with information that supports accurate layout decisions before concrete cutting or coring begins.
Rather than relying solely on existing drawings, contractors gain current information about actual site conditions.
Commercial Projects That Benefit From Concrete Scanning
Concrete scanning is valuable across many types of commercial construction where slab modifications are required.
Commercial tenant improvements
Office and retail renovations frequently require new plumbing, electrical services, or HVAC installations. Before interior floor modifications begin, slab scanning helps identify existing infrastructure so layouts can be adjusted without unnecessary interruptions.
Warehouse renovations
Warehouses are regularly updated to accommodate new production equipment, storage systems, or conveyor installations. Concrete scanning before coring helps determine suitable locations for anchors, utility penetrations, and equipment foundations while minimizing changes during construction.
Plumbing trenching through slabs
Installing new sanitary or water lines often requires trenching through existing concrete. Knowing where reinforcing steel, conduit, or post-tension cables are located allows contractors to coordinate trench layouts before excavation begins.
Electrical conduit installation
Electrical upgrades frequently involve new conduit pathways through existing slabs. Commercial concrete scanning supports accurate routing decisions and reduces the need for unexpected field adjustments.
Interior floor modifications
From hospitals and educational facilities to manufacturing plants and commercial offices, interior renovations commonly involve slab openings for elevators, mechanical systems, or structural changes. Concrete scanning supports project planning before cutting crews arrive on site.
Many of these projects also extend outside the building footprint. When excavation is required, combining slab scanning with private locates helps contractors verify underground utilities beyond the concrete slab.
How Concrete Scanning Supports Better Scheduling and Coordination
Successful commercial projects depend on coordination between multiple contractors working within carefully planned schedules.
Concrete cutting contractors need confirmed layouts.
Mechanical trades need verified trench locations.
Electrical contractors require accurate conduit routes.
Project managers need confidence that work can proceed without unnecessary interruptions.
By completing commercial concrete scanning before demolition begins, teams can coordinate these activities more effectively.
Early verification allows project managers to finalize work sequences, schedule specialized trades with greater certainty, and reduce the possibility of redesigning slab modifications after work has already started.
Instead of making reactive decisions in the field, contractors can use subsurface imaging to support proactive project planning.
Supporting Commercial Construction Across Southern Ontario
Commercial construction projects throughout Southern Ontario often involve fast-paced renovation schedules where multiple contractors are working simultaneously.
Whether the project is located in Hamilton, London, Guelph, or surrounding communities, pre-construction verification helps reduce uncertainty before concrete modifications begin.
For projects involving both interior slab work and exterior utility coordination, regional locating services such as Hamilton utility locates and London utility locates provide additional support for broader project planning.
Using these services together allows contractors to coordinate both above-ground construction activities and underground infrastructure with greater efficiency.
Why Contractors Include Scanning in Pre-Construction Planning
Experienced contractors understand that efficient projects begin with reliable information. Concrete scanning has become an established part of commercial project coordination because it helps reduce uncertainty before physical work starts.
Rather than relying on assumptions or outdated documentation, project teams can verify existing conditions before committing to cutting layouts, coring locations, or trench alignments.
This proactive approach supports:
- Better project planning
- Improved trade coordination
- More accurate cutting layouts
- Reduced schedule interruptions
- More efficient commercial construction workflows
As renovation projects become increasingly complex, pre-construction verification provides practical value by helping contractors make informed decisions based on current site conditions.
Contractors across Southern Ontario continue to integrate concrete scanning services into their planning process because the information supports smoother execution from the first cut through project completion.
Book concrete scanning services before your next cutting, coring, or trenching project. To discuss your project requirements or schedule a scan, visit the Contact Us page.
