
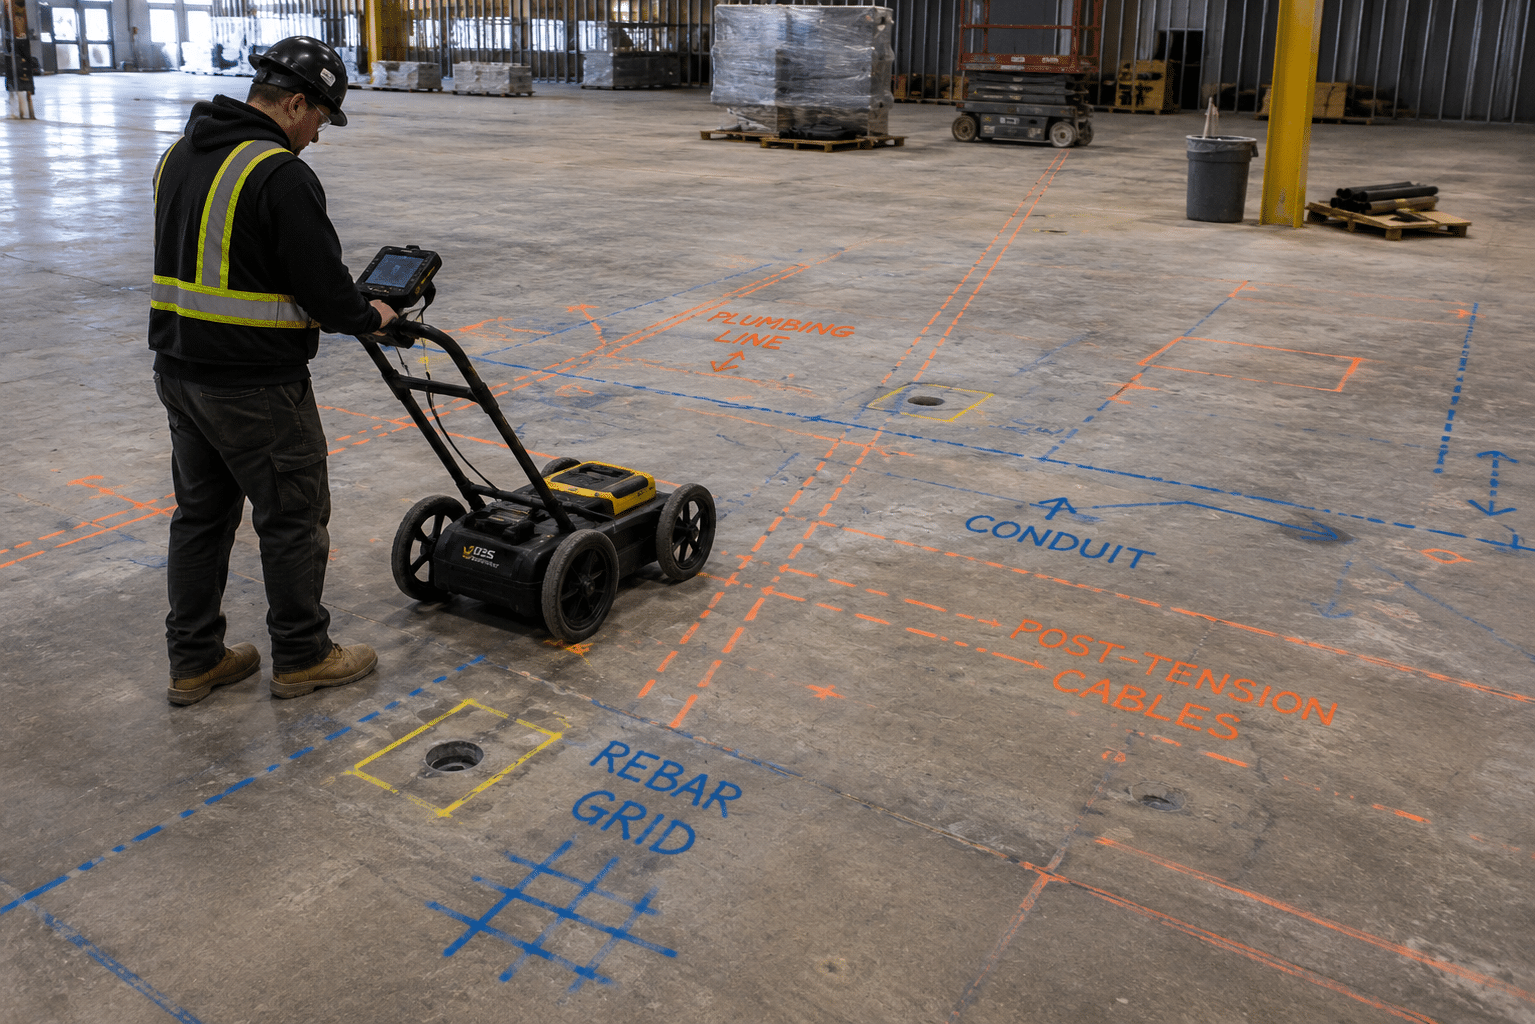
Contractors performing slab work in commercial buildings know that concrete surfaces rarely tell the full story. Beneath almost every slab are embedded systems, structural components, or undocumented utilities that can affect saw cutting, coring, and trenching plans.
That is why many contractors schedule concrete scanning services before slab modifications begin. Whether the project involves interior trenching, warehouse renovations, electrical upgrades, or tenant fit-outs, scanning helps crews understand what exists below the surface before cutting starts.
Across Southern Ontario, including Hamilton, London, Cambridge, Guelph, and Kitchener-Waterloo, contractors increasingly treat pre-cut scanning as part of standard project coordination rather than a last-minute precaution.
The Slab Cutting Situation Contractors Recognize
Most commercial slab work begins with a straightforward scope. A contractor may need to core through a floor for plumbing, cut trenches for electrical conduit, or modify a warehouse slab for new equipment installations.
The challenge is that many slabs contain infrastructure that is not fully documented in current drawings.
Even newer commercial buildings can contain:
- Embedded conduit
- Post-tension cables
- Reinforcing steel
- Communication lines
- Plumbing systems
- Abandoned utilities
- Heating lines
- Structural beams within slab sections
Without scanning, crews often rely on assumptions, partial records, or outdated site plans before cutting into concrete.
For contractors handling commercial floor trenching or slab modifications, that uncertainty can affect project sequencing, equipment scheduling, and installation timelines.
What Is Commonly Embedded in Commercial Slabs
Commercial slabs frequently contain multiple layers of embedded infrastructure installed during different phases of construction.
Electrical conduit is one of the most common issues encountered during saw cutting and concrete coring. In warehouse facilities, tenant units, and manufacturing buildings, conduit paths may cross directly beneath planned trench routes without appearing on current project documentation.
Post-tension cables are another major consideration during concrete coring scanning. These tensioned structural cables are commonly used in commercial slab construction throughout Ontario. Damaging them can disrupt planned work and create significant repair coordination.
Contractors also regularly encounter:
- Rebar reinforcement grids
- Plumbing sleeves
- Hydronic heating systems
- Communication conduit
- Floor drain systems
- Structural thickened slab areas
This is why GPR scanning services are often coordinated before saw cutting or coring begins. Ground penetrating radar helps technicians identify subsurface anomalies and embedded infrastructure within the slab before crews cut into active work areas.
Why Contractors Scan Before Cutting or Coring
Concrete scanning services help contractors verify slab conditions before mobilizing saw cutting or coring crews.
Instead of discovering embedded utilities during cutting operations, contractors can adjust trench paths, relocate core holes, or revise cutting layouts beforehand.
This becomes especially important on projects involving:
- Interior slab trenching
- Commercial tenant fit-outs
- Plumbing upgrades
- Electrical retrofits
- Warehouse modifications
- Mechanical equipment installations
For example, a contractor performing interior trenching for a warehouse electrical upgrade may need to install new conduit across a large floor area. Public utility locates do not identify infrastructure embedded within the slab itself.
Without scanning, the crew may cut directly through existing electrical conduit serving adjacent equipment or tenant spaces.
By scheduling concrete scanning before cutting, contractors can identify embedded conduit locations early and coordinate revised trench paths before saw cutting starts.
This supports smoother sequencing between trades while reducing interruptions once slab work is underway.
A Realistic Commercial Slab Scenario
Consider a contractor completing a tenant fit-out inside a commercial warehouse in Kitchener-Waterloo. The project requires several new electrical floor boxes and plumbing connections for updated equipment layouts.
The scope initially appears straightforward. Coring crews are scheduled to drill through the slab while electricians prepare trench routes for new conduit runs.
However, the building has undergone multiple renovations over the past fifteen years. Previous tenant improvements added communication lines, abandoned conduit, and relocated electrical feeds beneath the slab. Current drawings only show part of the infrastructure still in place.
Before cutting begins, the contractor schedules concrete scanning services to verify slab conditions across the work area.
During scanning, technicians identify several embedded conduit paths directly beneath the proposed trench route along with a post-tension cable near a planned core location. The project team adjusts the layout before mobilizing saw cutting equipment.
This type of coordination is common on commercial slab work throughout Southern Ontario. Scanning allows contractors to modify layouts early rather than reacting to unexpected discoveries during active cutting operations.
How Scanning Supports Project Coordination
Concrete scanning is often less about reacting to problems and more about improving coordination between contractors, trades, and project managers.
On commercial projects, slab modifications are usually tied to tightly scheduled work involving electricians, plumbers, mechanical contractors, and concrete cutting crews. Unexpected discoveries beneath the slab can delay multiple phases of construction at once.
Pre-cut verification allows contractors to:
- Confirm safe cutting locations
- Coordinate trench layouts
- Reduce unnecessary slab removal
- Adjust coring locations
- Verify embedded utility paths
- Support scheduling between trades
Scanning also helps contractors plan around active operational spaces. In warehouses, manufacturing facilities, and occupied commercial buildings, minimizing unnecessary slab removal can help reduce disruption to surrounding operations.
For larger projects in Hamilton and London, contractors frequently coordinate Hamilton utility locates or London utility locates alongside slab scanning and excavation planning.
This becomes particularly useful when slab work connects to exterior trenching, underground servicing, or private infrastructure transitions.
Where Private Infrastructure Creates Complications
Commercial buildings often contain private infrastructure that has been modified over years of renovations, tenant changes, or equipment upgrades.
Warehouse facilities are a common example. A building may contain multiple generations of electrical conduit beneath the slab from previous tenant layouts or equipment relocations. Older infrastructure may remain active even if current drawings no longer show its exact location.
Tenant fit-outs can create similar complications. Plumbing additions, communication systems, and private electrical upgrades are frequently installed beneath slabs during renovation phases and may never appear on future construction documents.
This is where private utility locating services can complement slab scanning for projects involving both interior slab work and exterior excavation.
Contractors coordinating commercial slab modifications often use both services together to improve visibility across the full project area before cutting, coring, or trenching begins.
The Role of Concrete Scanning in Commercial Slab Work
Concrete scanning services have become a routine part of commercial slab modifications because they help contractors work more efficiently around embedded infrastructure.
Rather than relying solely on old drawings or assumptions, contractors can verify slab conditions before mobilizing cutting equipment. This allows project teams to coordinate trenching, coring, and installation work with fewer unexpected interruptions during active construction.
For contractors managing saw cutting, electrical trenching, plumbing installations, or warehouse slab modifications across Southern Ontario, pre-cut scanning is often integrated directly into the project workflow before work begins.
Schedule concrete scanning services before your next saw cutting or coring project through the Contact Us page.